Tuesday, November 25, 2014

Final Light Map


My partner Chelsea Green and I changed are light map background to a middle grey so that the reviewer could see the light better and to also get a better sense of how the light will glow in the space. We also added a legend to identify the different lights in the areas.

Thursday, November 6, 2014

Another draft of my RCP

For this, I added in additional ceiling panels in the large classroom. The first row closet to the back wall is 8ft tall AFF, the middle row in 11ft AFF, and the last row is 14ft AFF. These panels are all below the acoustical tiled ceiling that is 15ft AFF. This gives the classroom a more dynamic and interesting look.

Wednesday, November 5, 2014

Trade Show

Class on October 30th was different from our usual class day. We attended a light and sound trade show up in 401. Four different companies came to talk to us about their products. Only one was a company that focused on acoustics. The common ground all three lighting companies was that the products were sustainable and were LED lights. One light that stood out the most for me was the TBAR LED lighting. What I thought to be most impressive for this light was that it was smaller than you typical troffer light. This light goes in between the acoustic tile grids and provides the same amount of light as a troffer. It was a great indirect diffused light, meaning that there was no harsh line showing where the light flow ended and it would not give off a glare. This type of lighting was great to see because this is the type of ambient lighting would be good to use in my circulation spaces as well as the classrooms.
One thing that I wish happened was for the representatives to look at our light maps. I feel like if they looked at what types of lights we wanted to put in and where, they could have given us more feedback on what light fixture would look best. Though I did get many pamphlets about the different lights that they offered, so advice would have been nice when pursuing the rest of the light project.

RCP Draft


Light Map and Lighting Project Brief

On October 30th we had a light map due and a lighting project brief due so that the sales representatives at the trade show could review our spaces and what we have planned for our spaces and suggest what light fixtures would work best. This was a group project and my partner was Chelsea Green.

You can reach our lighting project brief here.

This is our light map:


Sketch Series: Accessing Acoustics

For the sketch series we were to download a sound meter/decibel reader on your on your smartphones, for example Sound Meter Lite. Develop a sound map using the sound meter of any floor on the Gatewood Bulding, except the fourth floor. The floor plans are available on Canvas. Note the materials and textures, reverberation time, echo and their relation to the acoustical environment at different times of the day and week.  Annotate them on the floor plan.


The acoustic assessment took place on Tuesday around 5 pm. During this time, there were not many people around to raise the noise level. What we did notice from our assessment was that the sound was louder around the walls. The sound of the air was bouncing off the walls making it louder standing there than if you stood in the middle of the room. The north stair way was louder than the south stairway because you could hear the echo of the art students on the first and second floor rising up to the third floor where the decibel was taken. The areas shaded in blue on the floor plan were quieter than the rest because the noise of the air conditioning wasn’t as noticeable, therefore it was not bouncing off the walls. It was also quieter because there were no people in these areas to make noise. The areas shaded in red or purple were the loudest because there were people in the spaces to create noise. Especially in 2nd year’s studio space. Here they were louder and with the open concept of our space, the noise reverberated around this studio.


UNCG Theatrical Lighting Fieldtrip!

Today in class we took a field trip to UNCG's theatrical lighting room and theatre. Theatrical lighting designer Ken White spoke to us how theatrical lighting is different from interior design lighting. He said that his perfect lighting condition is a room that is completely dark with no natural light able to stream in, so that he can add and manipulate the lighting to create the mood he's trying to covey for the play without consideration to the actors on stage.
A dark room allows him to create contrast. What he is able to achieve is the brightest of bright, so bright it hurts, and the darkest of dark. Interior design lighting is the complete opposite of this. What we want is a room that provides lot of natural lighting so we can add minimal lighting to the room. Even when we put lights in, we still try to achieve the natural light look the the color temperature of light bulbs.
Another difference is, theatrical lighting is not permanent. Ken designs the light show, installs them, and then as soon as the performance is over, the lights are removed and then configured for the next show. Interior design lighting is more permanent. We plan where the lights go (done with an RCP), what types of effects we are trying to achieve, and in some cases what are we trying to show off (like in a museum).

Thursday, October 23, 2014

High Point Furniture Market

Going to the High Point Furniture Market is one of the best opportunities we can do as designers. We get to see all the latest and greatest designs that people are looking for in their spaces. What I was focusing on was the decorative and pendant lighting for my cafe and pendant lighting in my in between spaces. What I saw a lot of was industrial looking lights. Lights used with metals and lights that displayed the bulb.  


Sconces that would be good to use in the circulation

These would be great to use in my student cafe

Friday, October 10, 2014

Lithonia Tour- The Atlanta Trip!

This week we go to Atlanta!

Tuesday afternoon at Lithonia:
Chelsea Green modeling in the light that cant be changed to whatever color you chose. This was near the entrance at Lithonia where we toured the building to learn more about lighting and what types of light to put in our project space
Examples of pendant lighting that is in right now.

Adding this lighting effect into a healthcare space can help the healing process to be faster. A sense of nature around you is always good for the recovering body.

OLED Lighting. These are great to use because they don't give off heat

One of the notable lights (lights to consider for out light project of the NEXT University)that we went over during our tour of Lithonia was the Mark Lighting" Office Space Lighting. It is a slot LED slice fixture that goes into the ceiling tile grid fixture. It also comes in a prism which is an acrylic block that emits light. This is more expensive
Another light source to use if there are no windows is the Era light. It adds interest to a space while providing enough light for task light. One cool feature of this light is that is able to sync up with the weather to give you the effect that there is a window in your space. 

Friday, September 26, 2014

Light Box

As part of the lighting assignment, the third part was to create a light box! This entailed us to find a building with a natural light phenomena and try to recreate it in a 12'x12'x12' box. The building we chose was the Louvre Abu Dhabi. This museum is in the process of being built.

Our posters are:


In the second poster, the lighting effects you see are the ones we recreated with our light box. We placed them near the picture of the museum to compare how similar the lighting effect is. 

Sunday, September 21, 2014

Light Box Precedent Research

As part of our third lighting assignments we were asked to find a building and focus on the control of daylight in the interior space. We are to recreate the lighting effect in a free-standing 12'x12'x12' cubic volume box. Once again I am working with Chelsea Green! A building that I found to be interesting and original was the Nautilus House in Mexico City.


Or we are going to do:

Inline image 2

Inline image 3

Friday, September 12, 2014

Sketch Series #2

The lighting in this Chinese restaurant is artificial lighting. There aren’t any windows to let in natural light but there are spot lights as well as pot lights. It gives off a warm glow allowing you to feel relaxed and comfortable. The moderate spot lights show off the artwork displayed around the walls while the pot lights create a glare on the tables that help emit just enough light to see the guest across from you. 

Teavana’s well lit display shows off the specialty teas they have behind their counter. The pot lighting at the top of the display shelves draw you in as they reflect off the metal tins and lids. The warm glow of the counter directs your attention to the back of the store so you know where to go when you need to check out. 

This art exhibit at the Weatherspoon Art Museum uses spot lights to show off the artwork on the walls as well as in the show cases. These artificial spot lights are placed in just the right position that when you stand in front of the artwork, a glare is not given off. They are also fixed in such a way that it keeps you moving through the exhibit. The light pooling around the artwork leaves some interesting shadows and highlights on the floor. 

Wednesday, September 3, 2014

Sketch Series #1

This drawing is a depiction of the lighting in the ceiling at Caribou Coffee. The photo of this space was taken in the middle of the day when the sun was at its highest. The space consisted of warm lighting that gave off a sense of being comfortable like you were at home. Most of the lights in this coffee shop were ambient lighting. The lights that hung over the tables were mostly decorative since natural light came flooding in through the windows, during this time of day. The mix of the earth toned walls combined with the lighting gave off the effect like it was fall; perfect for drinking a coffee. 

This drawing was from a photo taken in a waiting room of a doctors office. The dim spot lighting on the warm color walls give off an effect like they are glowing to help keep you calm and relaxed when waiting for your appointment. There was no harsh overhead lighting to make you feel like you are exposed. 

This drawing of a photo was taken at the entry of Lee, one of the Spartan Village Apartments. Because there is not a lot of natural lighting, most of the lights are overhead lights with some pot lights highlighting the back wall. The uniform cool lighting of the space makes you feel open, exposed, and shows off the simple design of the entry. The florescent lighting gives hint that you are living on campus. 

Field Trip to Greensboro Science Center

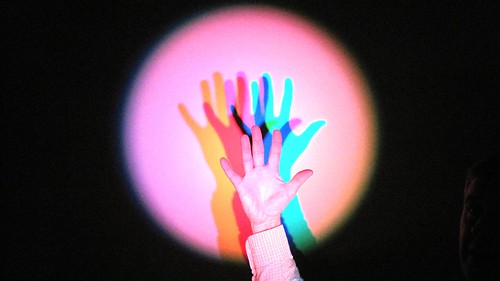
Last Thursday the class and I took a trip to the Greensboro Science Center to learn a little more about light. Going into the trip I was really excited because I've heard that the Science Center is a fun place to go, so I was eager to see what all the talk was about. Getting there we went into a room where Rick, a man who worked there, talked to us about light and showed us some cool demonstrations. Some of the things I learn was that light is not a particle nor a wave because it has characteristics of both. For example when you look a how polarize lenses work. The demonstration that stuck out the most was the subtraction of light. How you get white light is by adding all there of the light primary colors; red, blue, and green. When you stand in front of all three colors your body blocks the mix of the colors and that is why you can see the different colors around you.
After these demonstrations we were able to get into a laser show, this was really exciting. Rick explained that the art given off from the laser isn't one light, it is the fast movement of the lasers that are creating the picture projected onto the ceiling. In all it was a fun field trip and very informative. 

My Thoughts on Light and Sound Class

Coming into the class, I was excited to learn about how we can incorporate light and sound into our designs. I think it is important to consider light and sound when designing a space because it could have a huge impact, negative or positive, on the space. For example in the studio it is so light and open that sound was sacrificed. When trying to listen to a professor talk or listen to a student present something, you can't hear them all that well. And when it comes to listening or talking in a smaller group, you can't hear everyone because you can hear 2nd years talking or moving desks. So it is a little frustrating that the acoustics weren't acknowledged when designing a classroom/studio space. It is also important to consider light, otherwise this will end up happening: